

Our Verdict
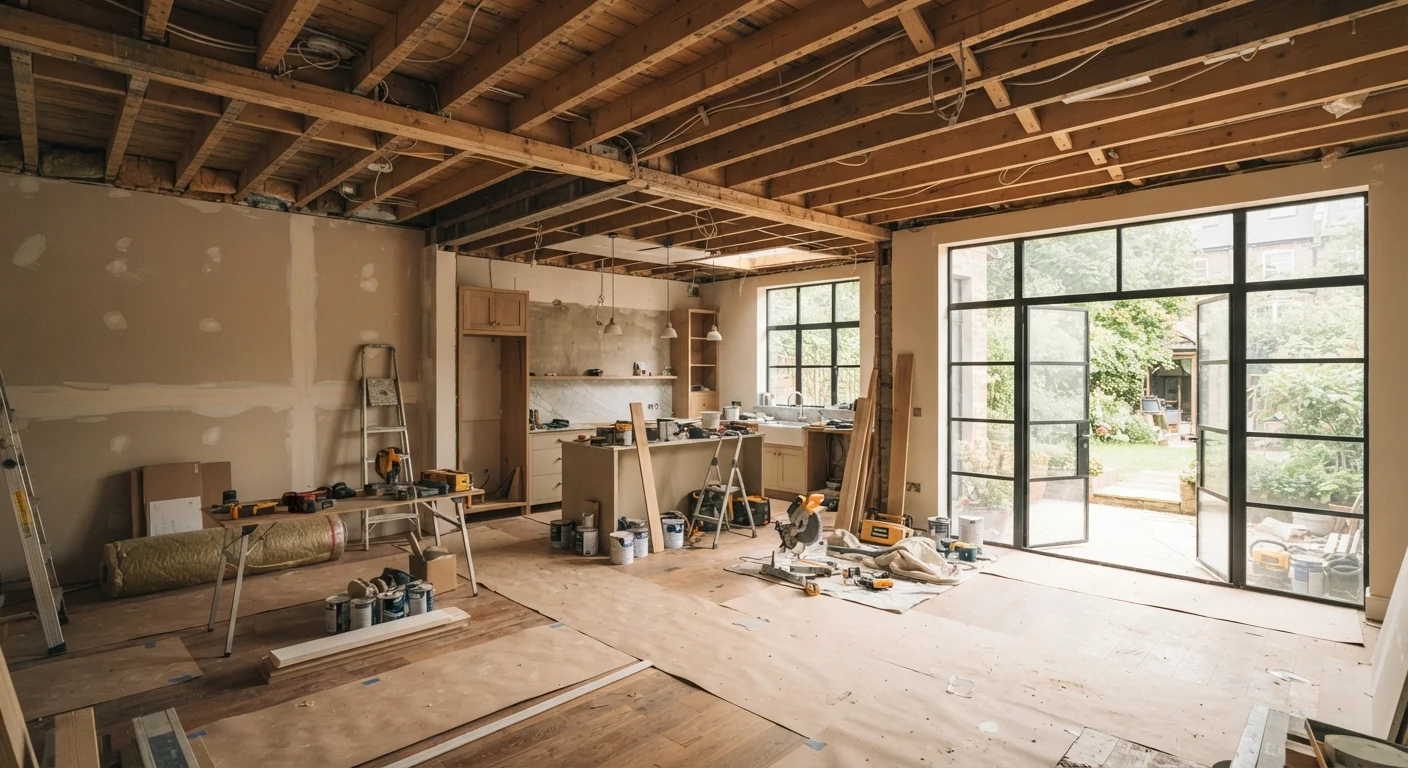
Open-plan renovations can genuinely transform how a home feels and functions, but they carry meaningful downstream costs and trade-offs that go far beyond demolition. When approached with thorough planning - including structural assessment, HVAC review, and acoustic strategy - the results can be rewarding. Without that preparation, homeowners often face costly surprises.
Best suited for homeowners who have confirmed structural feasibility, budgeted for system upgrades, and want to improve flow between high-traffic living areas like kitchens and family rooms.
The Wall Is Just the Beginning
Knocking down a wall is one of the most visually dramatic changes you can make to a home's interior - and one of the most frequently underestimated. The demo itself may take a single afternoon. The ripple effects can take months to fully address.
Before any planning begins, you need to know whether the wall you have in mind is load-bearing. Removing a structural wall without proper support can compromise the integrity of your home. Our guide to identifying load-bearing walls walks through how to assess this and what professional steps follow. In many jurisdictions, this work requires a permit and a licensed contractor - check local building codes before proceeding.
Once structural concerns are addressed, the real planning begins: how does removing this wall change everything else?
Pros of Opening Up Your Floor Plan
Improves sight lines and daily connection between spaces
Merging a kitchen with a living or dining area allows household members to stay visually connected, which is especially practical for families with young children or frequent guests.
Natural light penetrates deeper into the home
Walls that previously blocked windows or light sources are eliminated, allowing daylight to reach interior areas that once relied on artificial lighting during the day.
Can make a home feel larger without adding square footage
Perceived spaciousness is a well-documented appeal of open layouts, potentially enhancing resale value in markets where buyers prioritize flow and openness.
Supports flexible, multi-use living arrangements
Open spaces can more easily be reconfigured with furniture to accommodate different activities - dining, working, or entertaining - without structural constraints.
The appeal of open-plan living is genuine. Better sight lines between kitchen, dining, and living areas make daily life feel more connected, particularly for households with young children or frequent entertaining. Natural light that was once blocked by walls can now travel deeper into the home, reducing the need for artificial lighting during daytime hours.
From a resale perspective, open layouts remain broadly popular in many US housing markets, often making a home feel larger without adding square footage. For homeowners who spend significant time cooking and socializing simultaneously, the functional benefit is hard to overstate.
Cons That Catch Homeowners Off Guard
HVAC systems may require costly rebalancing
Ductwork and vents sized for separate rooms often struggle to maintain even temperatures in a merged open space, requiring professional assessment and sometimes system modifications.
Sound travels freely, reducing acoustic privacy
Noise from cooking, television, and conversation blends across an open space, which can be disruptive for household members who need quiet for work, study, or sleep.
Lighting systems rarely transfer cleanly
Fixtures and circuits designed for individual rooms often need to be redesigned and rewired to provide appropriate layered lighting across a large, combined space.
Structural assessment and permits add upfront cost
Load-bearing wall removal requires a structural engineer's evaluation and, in most jurisdictions, a building permit - expenses that are separate from demolition and finishing work.
Resale appeal is market-dependent, not universal
While open plans are broadly popular, some buyers - particularly in colder climates or older home segments - prefer the insulation and defined character of traditional room layouts.
Flooring inconsistencies are exposed post-demo
Where the wall once stood, flooring is typically missing or mismatched, requiring patching or full-room replacement that adds to finishing costs.
The challenges of open-plan living are real and often underbudgeted. The three most common surprises involve HVAC performance, acoustics, and lighting - none of which automatically scale when a wall comes down.
HVAC rebalancing is frequently required. Ductwork and return air vents are sized and positioned for specific room volumes. When two or three rooms merge into one large space, the existing system may struggle to heat or cool the new zone evenly. A licensed HVAC technician should assess airflow before and after demo.
Sound travels freely in open spaces. Conversations, cooking noise, and television audio blend together in ways that can frustrate household members trying to work, study, or sleep nearby. Hard floors and high ceilings - common in open-plan renovations - amplify this effect. Rugs, upholstered furniture, and acoustic panels can help, but they need to be factored into the design budget.
Lighting redesign is nearly always necessary. Separate rooms typically have independent circuits, fixtures, and switches that made sense for contained spaces. A merged open area needs layered lighting - ambient, task, and accent - that works across varied activities in one unbroken space. This often means new wiring and potentially new fixture placement.
Dust and airborne particles generated during demolition also deserve attention. If walls contain older drywall, plaster, or insulation, safe material handling and ventilation are essential. See our article on indoor air quality during renovations for practical guidance on managing renovation pollutants.
Planning Ahead: What to Do Before Demo Day
Successful open-plan renovations share a common thread: thorough pre-project planning. Use our pre-renovation checklist to verify permits, locate utilities inside the wall, and confirm your budget covers not just demolition but the follow-on work.
Budget Beyond the Demo Line Item
Homeowners frequently budget for wall removal but overlook the follow-on costs: HVAC rebalancing, electrical updates, flooring repair where the wall stood, and drywall patching on adjacent surfaces. These secondary costs can add 30-50% or more to the initial estimate. Getting contractor quotes that itemize each phase - not just demolition - gives you a much more accurate financial picture before work begins.
Budget realism matters. Beyond contractor fees for the structural work itself, plan separately for HVAC assessment, electrical updates, flooring repairs where the wall once stood, and any drywall patching on adjacent surfaces. These line items regularly add 30-50% to what homeowners initially estimate for wall removal alone.
Consider how the change affects the whole home's ecosystem - not just the rooms directly involved. For guidance on how layout decisions shape everything downstream, our article on bathroom renovation planning offers a useful parallel framework. And for ongoing homeownership strategy, the Homeownership Tips hub provides practical guidance on maintaining and building equity through smart renovation choices.
~60%
US homebuyers who prefer open-plan layouts
Surveys from the National Association of Home Builders have consistently found that a majority of US homebuyers cite open-plan kitchen and living areas as a preferred feature.
30-50%
Typical cost underestimate on wall removal projects
Contractor and remodeling industry sources note that homeowners routinely underestimate total project cost by this margin when secondary systems like HVAC and electrical are not factored in upfront.
The content on this site is for informational purposes only and is not a substitute for professional advice. Always consult a qualified professional for guidance specific to your situation.