

Our Verdict
Open-plan living genuinely suits certain households - those who prioritize socializing, visual spaciousness, and keeping an eye on young children while cooking or working. For others, especially remote workers, light sleepers, or larger households with diverse schedules, the trade-offs in noise, privacy, and energy efficiency can outweigh the aesthetic appeal. Neither layout is objectively better; it comes down to how your household lives day-to-day.
Best suited to couples, small families with young children, or social households that value connected, communal living over quiet, defined personal spaces.
What Is Open-Plan Living?
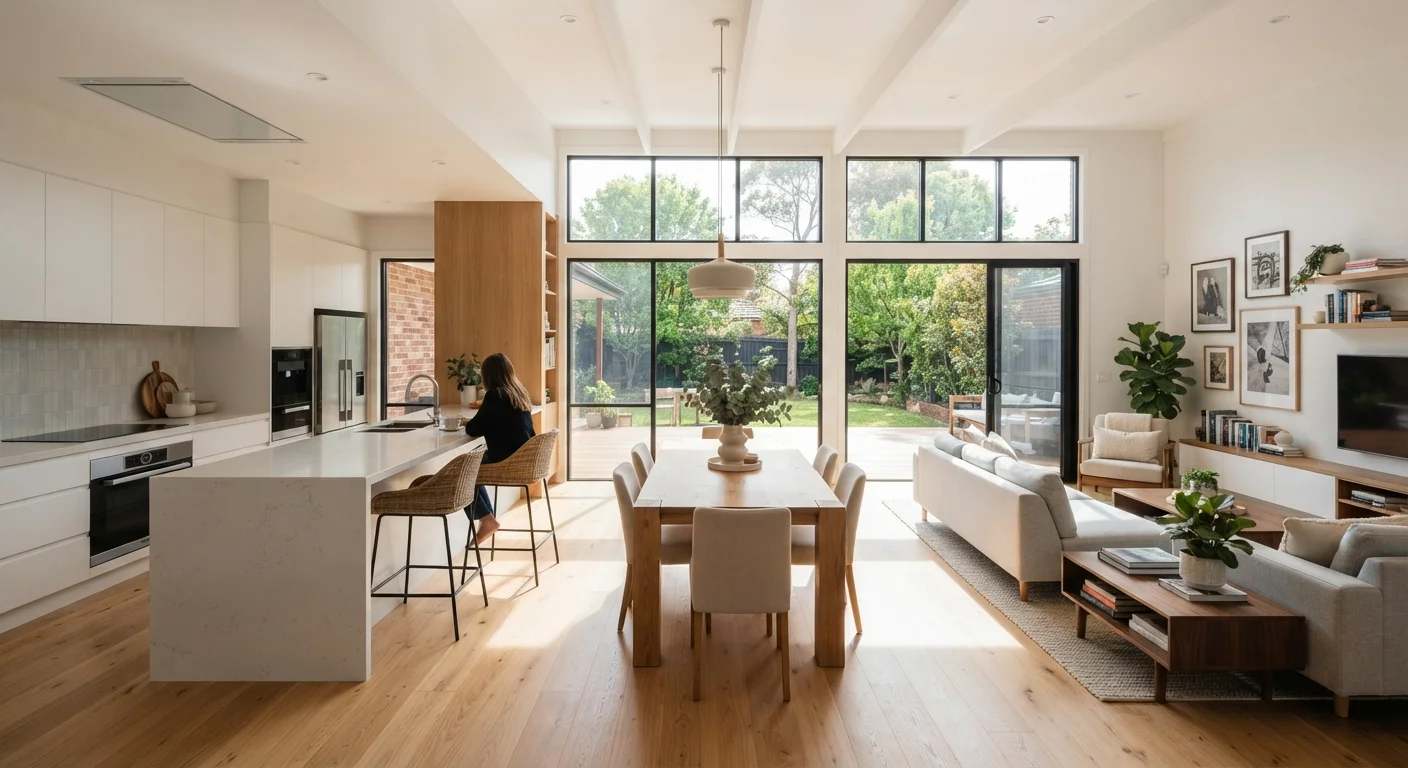
Open-plan living refers to a floor plan where two or more traditionally separate rooms - most commonly the kitchen, dining area, and living room - are combined into one large, undivided space. Walls are removed or never built, allowing the areas to flow into each other without doors or barriers.
This layout became widely popular in the latter half of the 20th century and remains a prominent feature in new construction and renovated homes. It tends to photograph well in listings and can genuinely transform how a home feels. But daily life in an open-plan space involves trade-offs that photos rarely capture.
If you're weighing whether to stay in, move to, or renovate toward an open layout, see homeownership tips for broader context on managing your home's function and value.
The Advantages of Open-Plan Spaces
For many households, the benefits of an open layout are felt every day - not just when guests arrive.
Improves natural light distribution throughout the home
Without interior walls blocking sunlight, light from windows travels deeper into the space, reducing the need for artificial lighting during the day.
Creates a greater sense of space and airiness
Removing visual barriers makes even modest square footage feel larger and less cramped, which can reduce feelings of confinement in smaller homes.
Supports supervision of children while multitasking
Parents can cook, work, or clean while maintaining sightlines to where children are playing, reducing the need to constantly move between rooms.
Encourages more connected social interaction
Guests and family members aren't siloed into separate rooms, so conversations and shared activities happen more organically across the space.
Easier to adapt the layout over time
Without fixed room designations, households can reconfigure furniture arrangements to suit changing needs - a dining nook becoming a home office, for example.
For households with children, supervision becomes far more manageable when a parent cooking in the kitchen can still see the living area. Social gatherings flow more naturally, and the absence of walls makes it easier to have conversations across the space without shouting through doors.
The Disadvantages You'll Notice Quickly
The appeal of openness often runs into friction within the first few weeks of daily life - especially in multi-person households.
Noise travels freely with no room to escape
Sound from the TV, kitchen appliances, phone calls, and other household activity all share the same space, making quiet difficult to find during peak household hours.
Cooking smells spread throughout the living area
Even with good ventilation, strong cooking odors from frying or spices easily reach seating and sleeping-adjacent areas, which some households find persistent and unpleasant.
Lack of visual privacy affects focus and rest
Without doors or walls, clutter, unfinished tasks, and household activity are always visible, which can make it harder to mentally switch off or concentrate.
Heating and cooling a single large zone is less efficient
Closed rooms allow for temperature zoning; open spaces require conditioning the entire floor area even when only part of it is in use.
Mess from one area is visible from everywhere
Dishes in the kitchen, paperwork on the dining table, and toys in the living area all share the same sightline, making the space feel untidy more quickly.
Acoustic challenges affect remote work and calls
Background noise from everyday household activity can disrupt video calls and concentration, a problem that has grown more significant as remote work has become common.
Noise is one of the most consistently cited complaints. A television in the living area, a phone call at the kitchen counter, and a child doing homework at the dining table all share the same acoustic envelope. There's nowhere to retreat to. If your household includes remote workers or people with different sleep schedules, this matters more than it might seem upfront. For practical strategies on managing a home with multiple people and competing needs, organizing a shared home offers useful approaches.
Open Plans and Rental Decisions
If you're choosing between properties - one open-plan, one divided - your daily routine matters more than aesthetics. Think about when each person in the household is home, what activities overlap, and whether anyone needs quiet for work or study during the day. Renting vs. buying can also help frame the broader decision if you're still deciding whether to rent or purchase.
Practical Considerations Before Committing
If you're evaluating a home with an open floor plan - or considering a renovation - a few practical factors are worth thinking through before deciding.
Furniture placement becomes structural. Without walls to anchor rooms, you'll rely on rugs, shelving units, and furniture arrangements to define zones. This takes deliberate planning and limits some layout flexibility.
Resale isn't guaranteed to benefit. While open layouts are broadly popular, buyer preferences vary by region and household type. Removing a wall has ripple effects beyond aesthetics - including on HVAC systems, load-bearing structures, and acoustics. Open-plan renovations covers what to expect if you're planning that kind of project.
Energy performance varies. A single large zone can be harder to heat or cool efficiently compared to rooms that can be closed off. This depends heavily on the home's insulation, window placement, and HVAC setup.
~70%
New US homes built with open-concept layouts
According to the National Association of Home Builders, open-concept floor plans have consistently ranked among the most desired features in newly built homes for over a decade.
15-25%
Potential increase in heating/cooling load
Energy professionals generally note that undivided open spaces can increase HVAC demand compared to zoned layouts, though the actual figure varies by insulation quality and climate.
Whether you're weighing a renovation or comparing properties, understanding how you actually use your home on a typical weekday is more informative than how the space looks in photos.
The content on this site is for informational purposes only and is not a substitute for professional advice. Always consult a qualified professional for guidance specific to your situation.